Wiring a Custom Home in Houston County: What to Settle Before Rough-In
Electrical work in a new house happens in two stages, and almost every regret traces back to a choice that wasn't made before the first one.
October 21, 2026 · 4 min read
Why the decisions have to come before the walls do
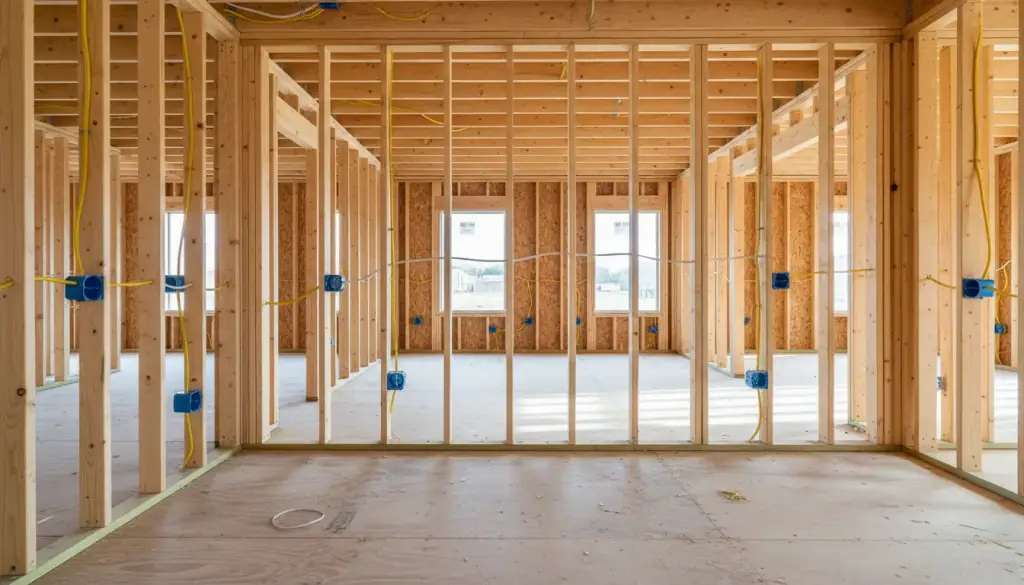
When you build a house, the electrical work happens twice. The first stage is rough-in: wire gets pulled through open framing, boxes get nailed to studs, and the cable for every switch, outlet and light is run back toward the panel location. The second stage is trim-out, after drywall and paint, when the devices, fixtures and panel cover go on. Everything you want from the finished house has to be settled before the first stage, because moving a box once the drywall is hung means cutting into walls that were just finished.
That is why the conversations that matter happen at the framing stage, not near move-in day. A good electrician will ask you to stand in each room with the plans and tell them how you actually live. Most homeowners have never done that, and the questions can feel small. They are not small. They decide whether you spend the next twenty years running extension cords or never think about it.
The questions worth answering at the framing stage
Plans show outlets as little symbols spaced evenly along a wall. Real life is less tidy. Before rough-in, walk the house, ideally with your builder and electrician together, and work through the rooms one at a time.
- Where will each television hang, and does that wall need power and a data line behind it at the right height?
- Which side of the bed do you charge your phone on, and where do the nightstand lamps go?
- Where does the kitchen island sit, and how many counter outlets will you really use at once?
- Do you want lighting on dimmers, and which rooms get a switch at every entrance?
- Where will a garage freezer, workbench, air compressor or electric vehicle charger live?
- What goes on the back porch: ceiling fan, outdoor outlets, a hot tub, string lights?
Write the answers on the plans themselves. A conversation at the site on a Tuesday is forgotten by Friday, but a marked-up drawing stays with the job. If something is still undecided, say so, and the crew can leave extra pipe or a pull string in the wall so the option stays open.
Size the panel for the house you will have in ten years
Panel sizing is the other early decision. Builders tend to quote the minimum that will pass, because every extra amp and every extra breaker space adds cost. But the cheapest panel is often the most expensive one later. A house that starts with a modest load can grow quickly: a second refrigerator, a pool pump, a workshop, an electric range, a car charger, a standby generator someday. Each of those wants its own circuit, and each circuit wants a breaker space.
Ask for a panel with empty spaces left over after the planned circuits are counted. Ask whether the service is sized with room to add a large load without replacing anything. And ask that the conduit and wall space near the panel be left clear, so a future electrician has room to work. These choices cost very little during construction and a great deal after the house is finished.
What happens at the rough-in and final inspections
In most jurisdictions, including the ones around Warner Robins and the rest of Houston County, a new home gets an electrical inspection at rough-in and another at the end. The rough inspection happens while the framing is still open, before insulation and drywall cover the work. The inspector looks at how cable is supported and protected, how boxes are set, how the panel is bonded and grounded, and whether the work matches what was permitted. Nothing gets covered until it passes.
The final inspection comes after trim-out. By then the devices are installed, the panel directory is filled in, and the inspector can test that things work the way they should. If a problem turns up at either stage, it is far cheaper to fix while the wall is open or the crew is still on site than months later.
You can learn a lot about an electrician by what other people say about this stage. One homeowner who had 4A Electrical wire a new house wrote in a Google review: "Even Houston county inspectors commented on how well they did!" Another, who hired Glenn and his crew for a custom home, called them "professional, prompt, and knowledgeable during the entire process." That is the standard to hold anyone to, including us.
Finish with a panel you can read
At the end of the job, open the panel door and look at it. Every breaker should be labeled in plain words: master bedroom outlets, kitchen counter left, garage freezer. Not "misc" and not a guess. Labeling takes a few minutes while the crew still remembers what is on each circuit, and it saves hours the first time something trips.
Ask for a walk-through before you sign off. Flip the breakers, test the outlets, run the dimmers, and find the main shutoff. Know where it is before you need it.
If you are planning a custom home in Houston County and want the electrical thought through before the framing is done, call 4A Electrical in Warner Robins at (478) 365-3438. Bring the plans, and bring your list.
4A Electrical Ltd. Co., (478) 365-3438
Call (478) 365-3438More articles
Home Standby Generators in Middle Georgia: Sizing, Placement and Upkeep
A standby generator only earns its place on the night the grid goes down, and whether it does depends on decisions made long before then.
Lighting a Warehouse or Crane Bay: High-Bay Fixtures and Working Around Overhead Cranes
Good lighting in a crane bay is mostly planning: where the crane travels, how crews reach the fixtures, and what happens on the day one of them fails.